

The Building
Exceptional refurbished architectural corner building
Farringdon's most sought-after address now offers something truly exceptional. A striking new reception sets the tone from the moment you arrive, making a lasting first impression on clients and staff alike. Each office will be meticulously refurbished, thoughtfully adapted to suit every business's individual needs — creating workspaces that are as inspiring as they are functional.


NEWLY DESIGNED RECEPTION
Specification
A 24,632 sq ft Grade A office development by Buckley Gray Yeoman, reimagined to provide fully fitted contemporary workspace for all business sectors.
Fully fitted
floors available
Manned
reception
40 bike racks
and lockers
Private terraces on
6th & 7th floors
Exposed VRF
air conditioning
Full height
glazing
Showers
Ceiling heights of 2.9m
on typical floors
2 min walk to
Farringdon station
Fully accessible
raised floors
2 x passenger
lifts
EPC – A /
BREEAM – very good
Fully fitted
floors available
Manned
reception
40 bike racks
and lockers


1st Floor
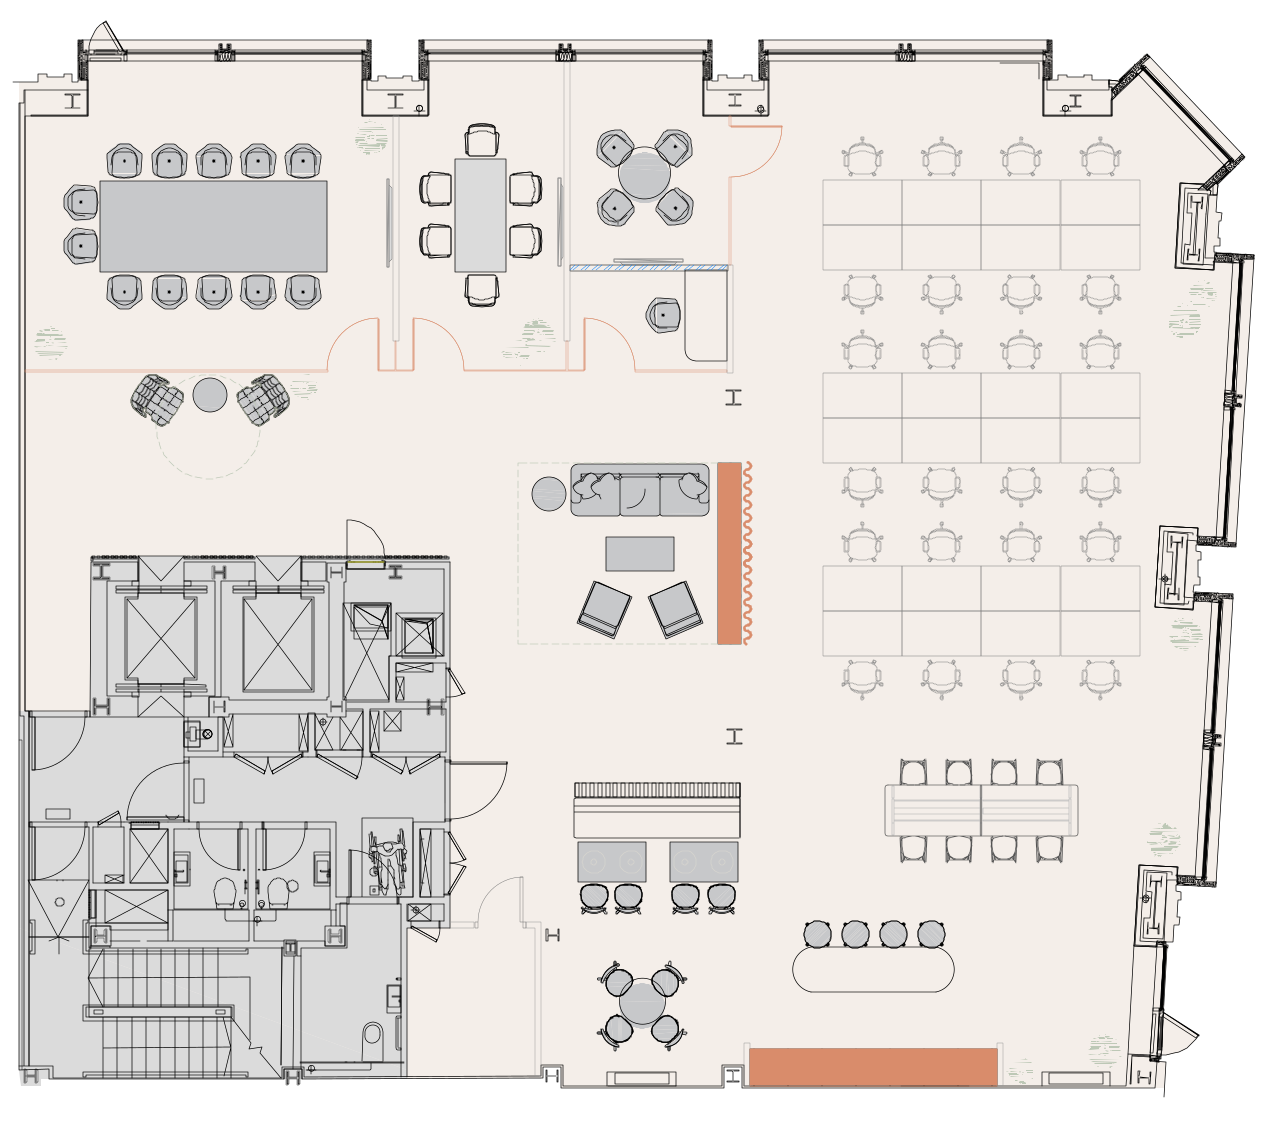
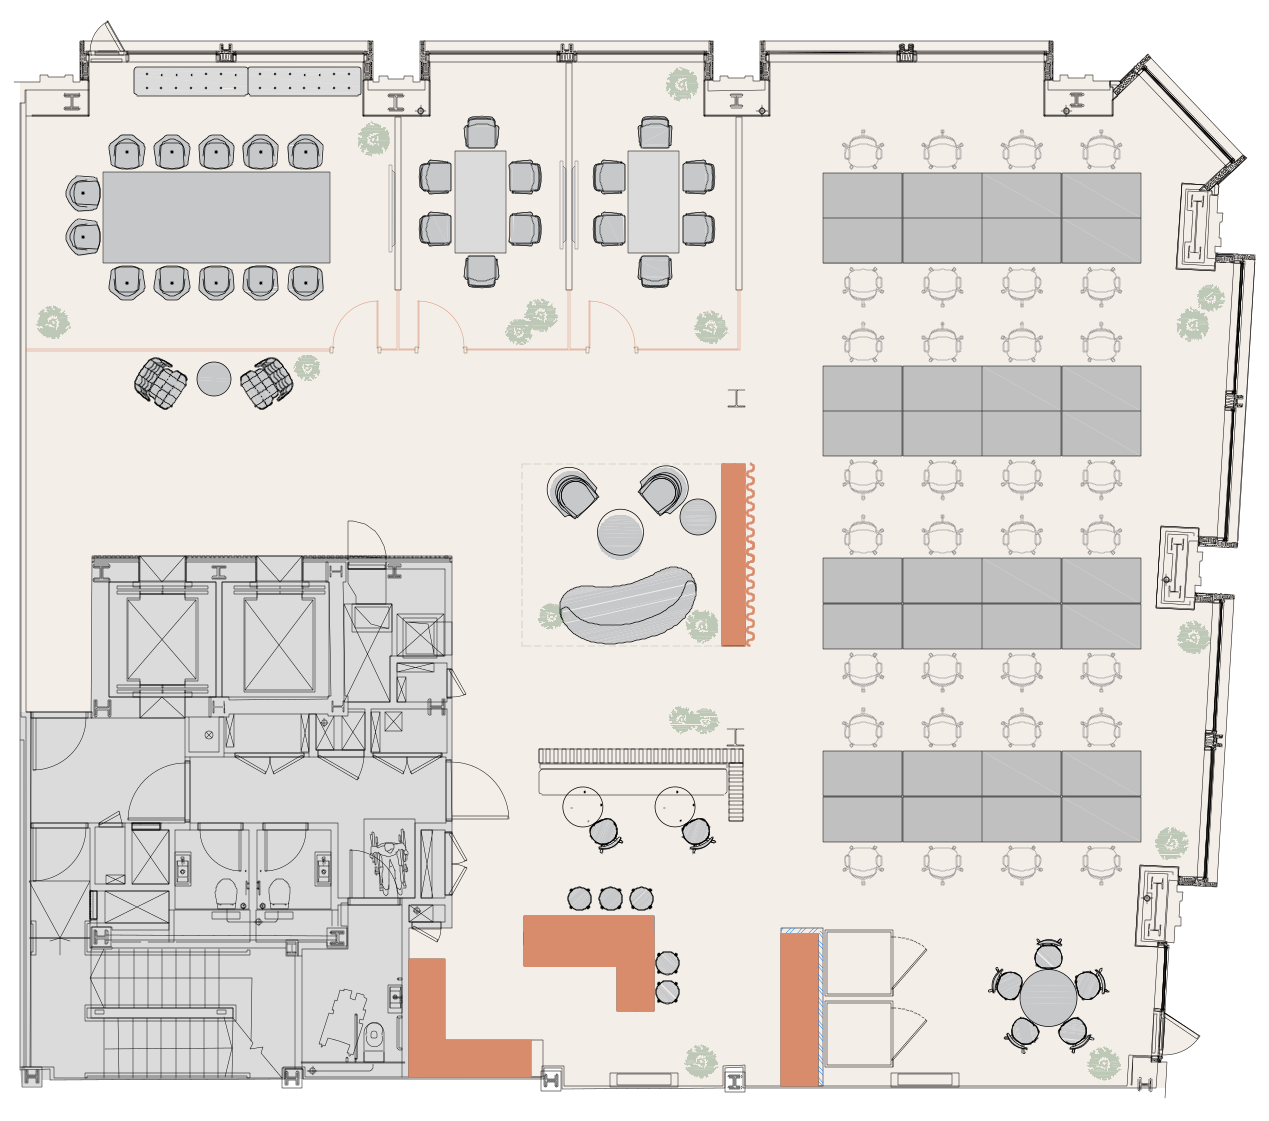
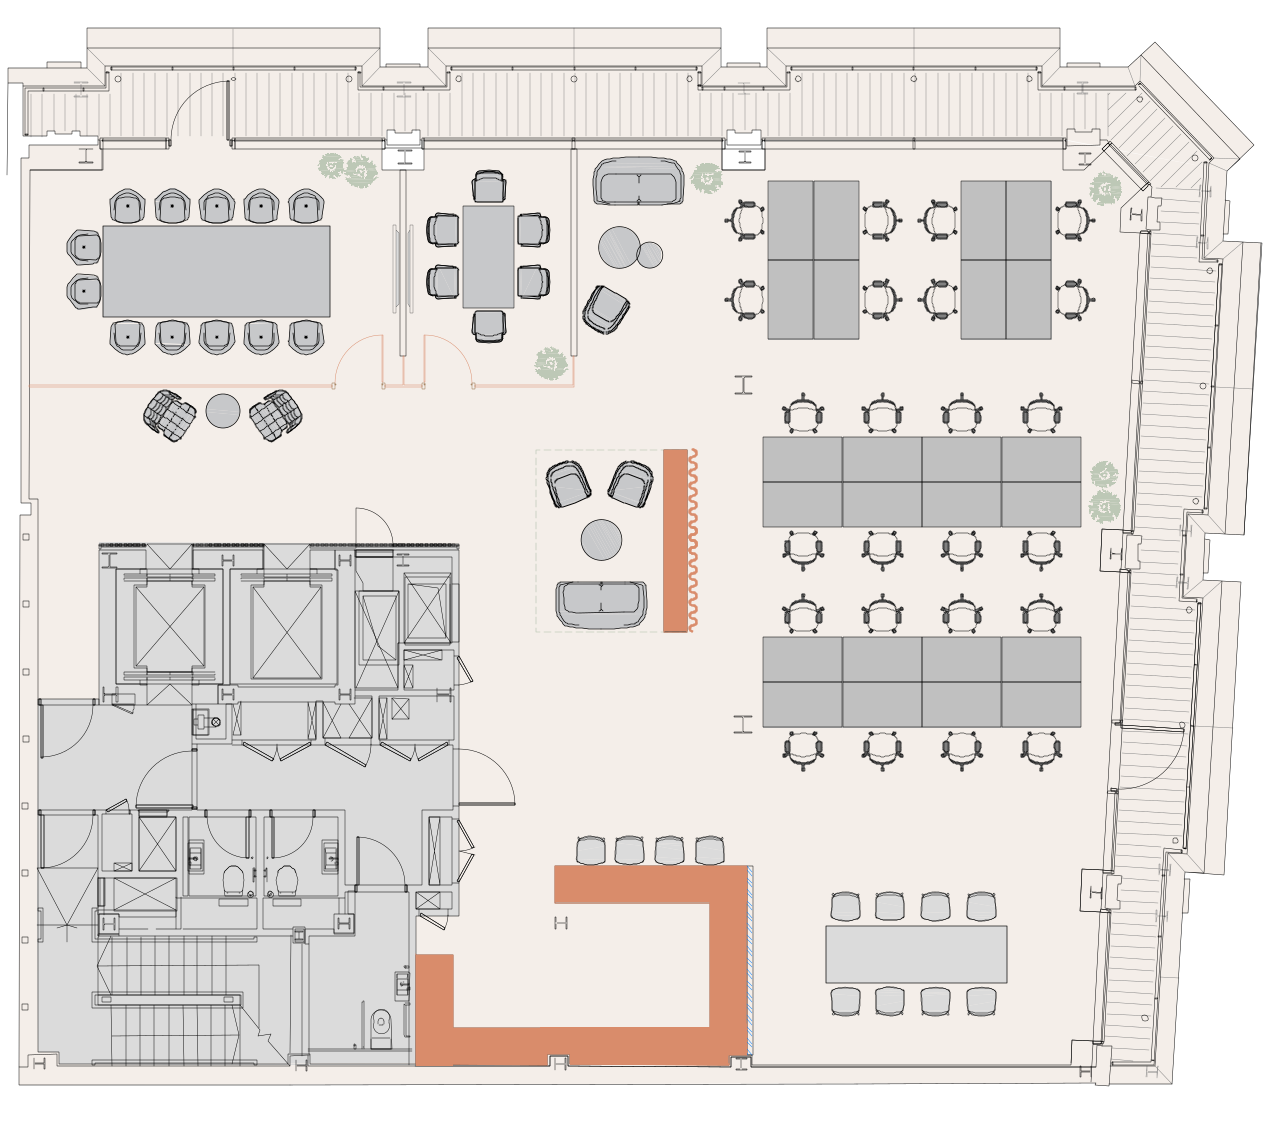
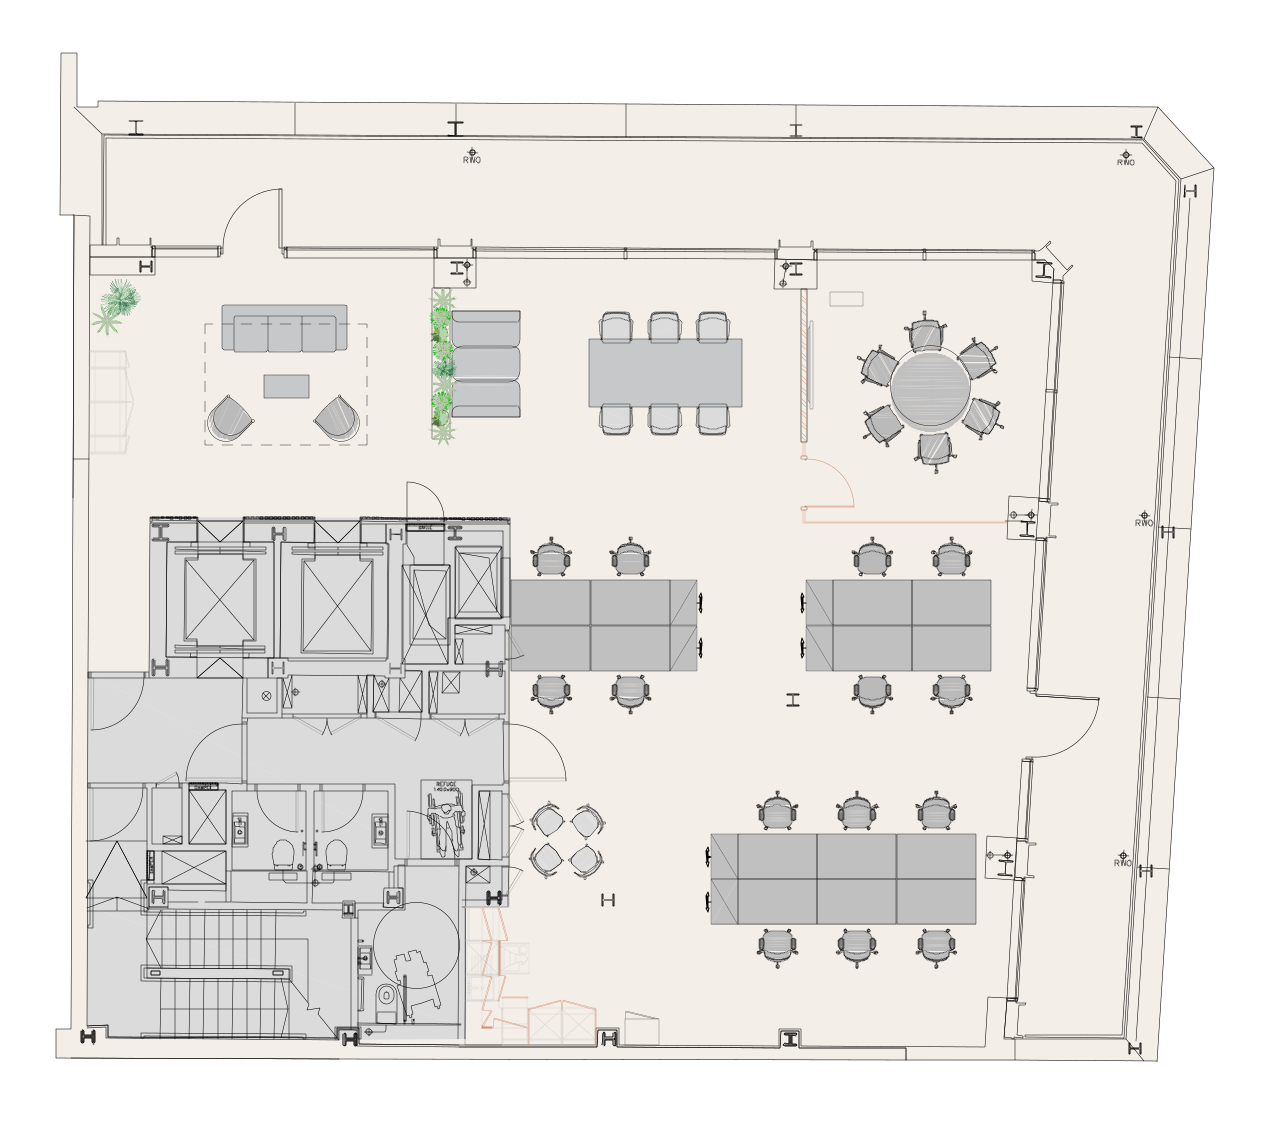


Leather Lane
Location
Farringdon
Farringdon has become one of London's most sought after office submarkets. Positioned centrally between The City and West End, Farringdon has attracted major international brands due to its accessibility, unique character and abundance of amenities on offer.
75 Farringdon Road is located within a 2 minute walk of Farringdon Station and benefits from nearby well regarded eateries located on Leather Lane & Exmouth Market which also offer Pubs, Cafés and Restaurants.


Connectivity
Farringdon is regarded as one of London's major transport hubs providing easy connectivity to all corners of London and its 5 airports.
With the latest introduction of the Elizabeth line, adding to the already impressive connections served by the Circle, Hammersmith & City Lines as well as Thameslink, Farringdon now enables connectivity to The City and West End within 3 minutes.

02
Mins
Farringdon
07
Mins
Chancery Lane
10
Mins
Barbican